Finca Cortesin - Golfside Villa 7
Finca Cortesin, Casares
GOLFSIDE VILLA
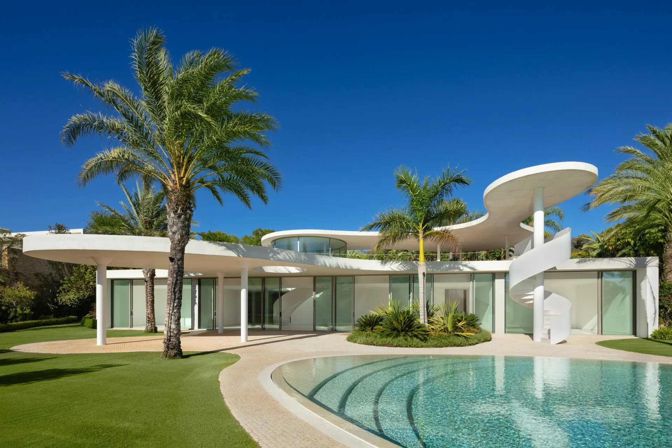
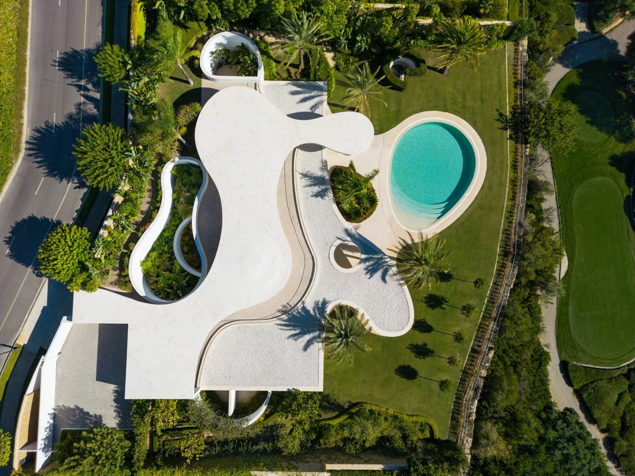
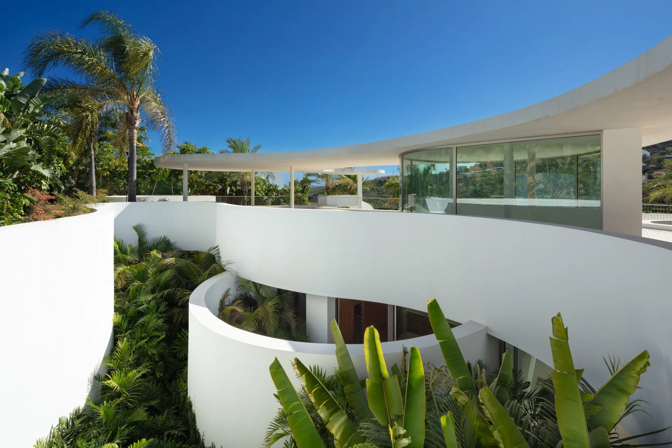
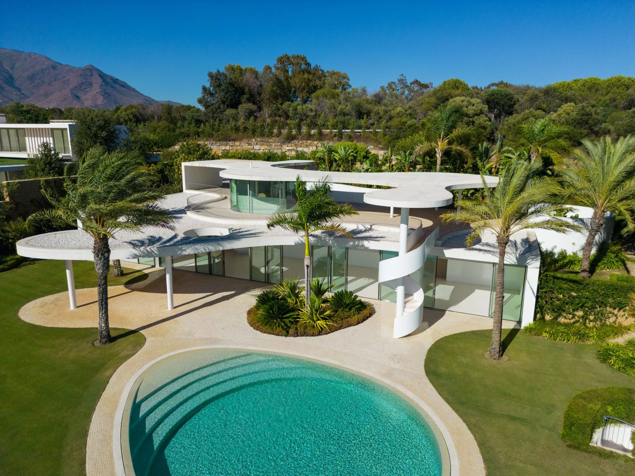
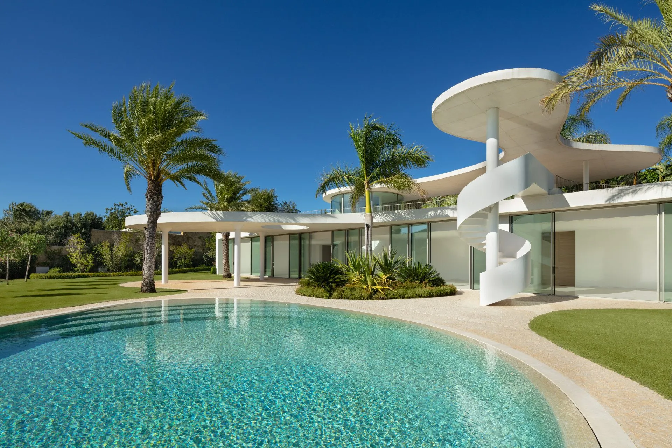
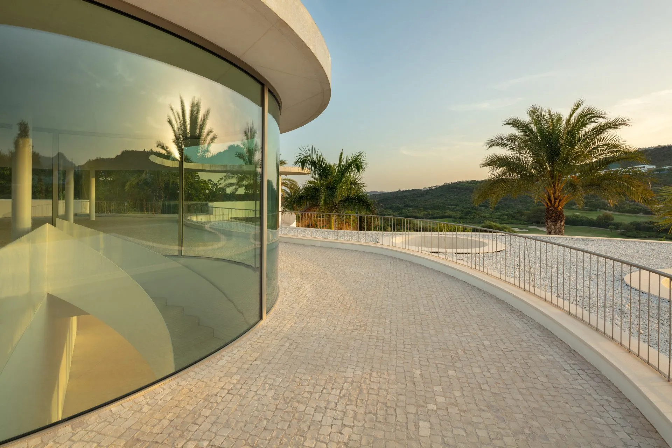
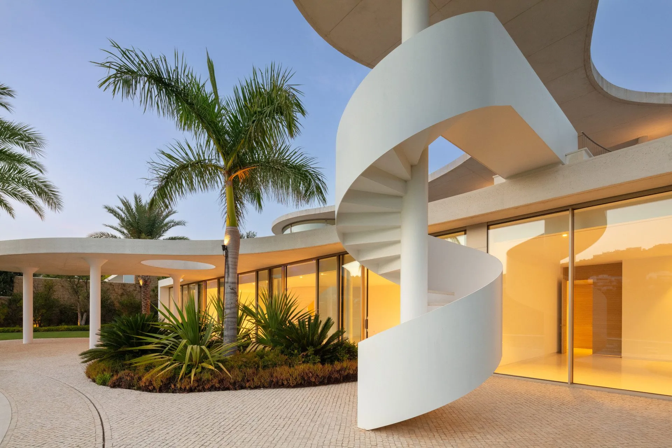
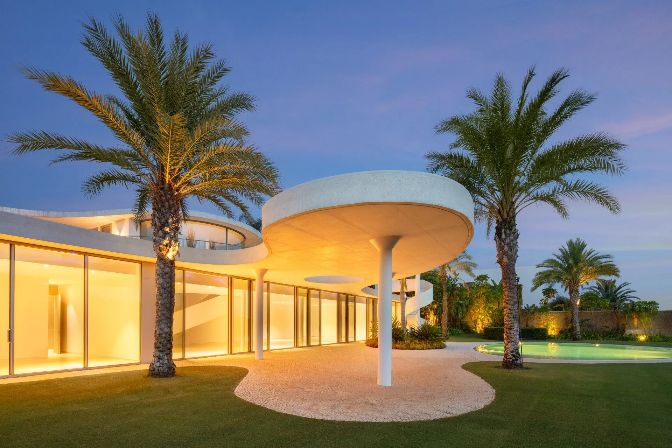
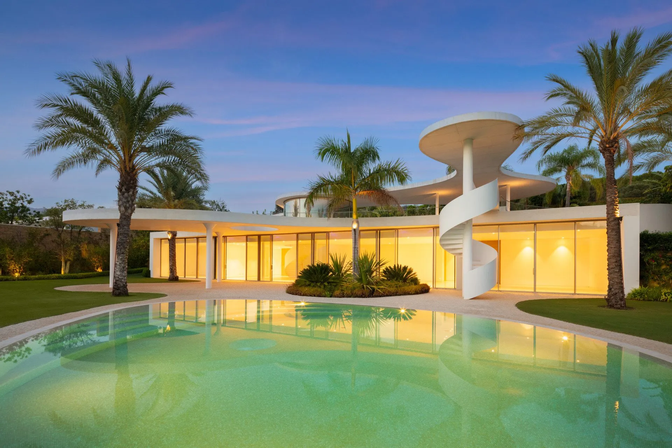
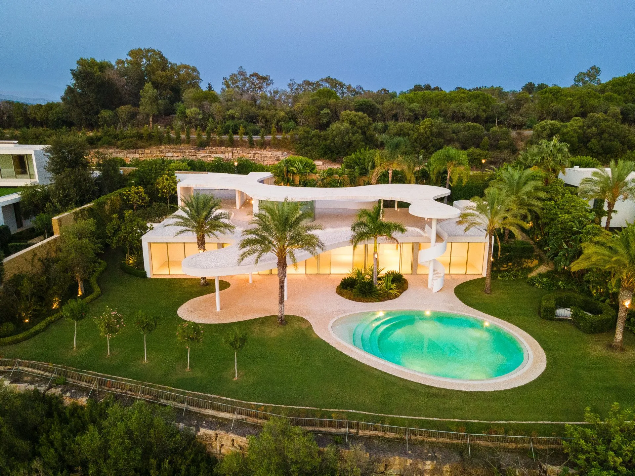
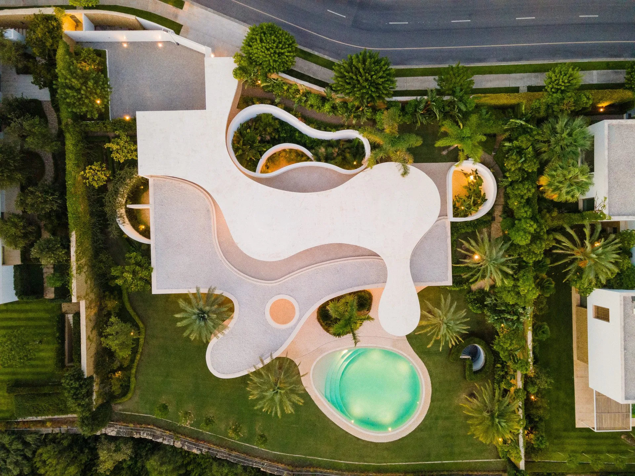
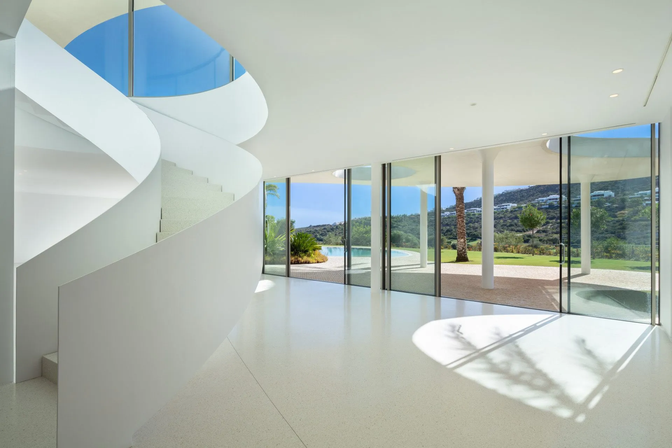
Designed by the architectural practice Vicens & Ramos, this golfside villa in Finca Cortesin has an unconventional, sculptural design. The usual layout is reversed: the upper floor is the entrance level, with a dome-like pavilion, integrated parking and an internal spiral staircase that leads down to the main living floor.
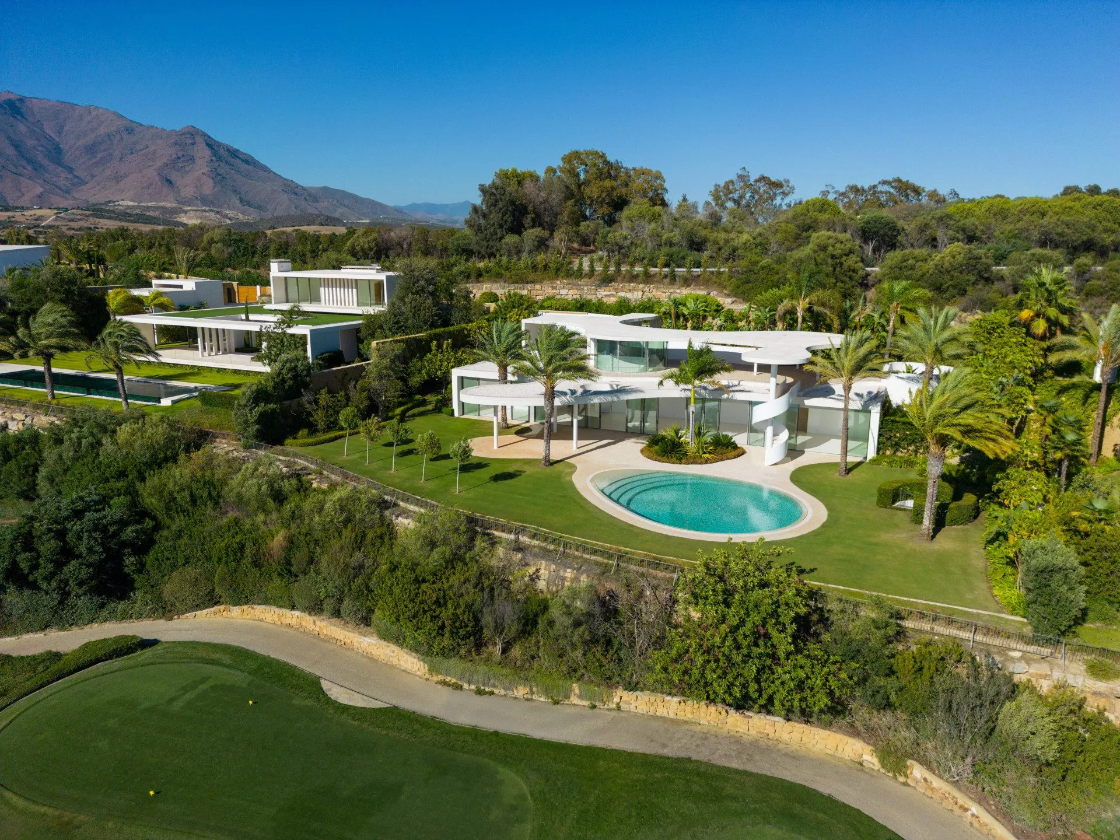
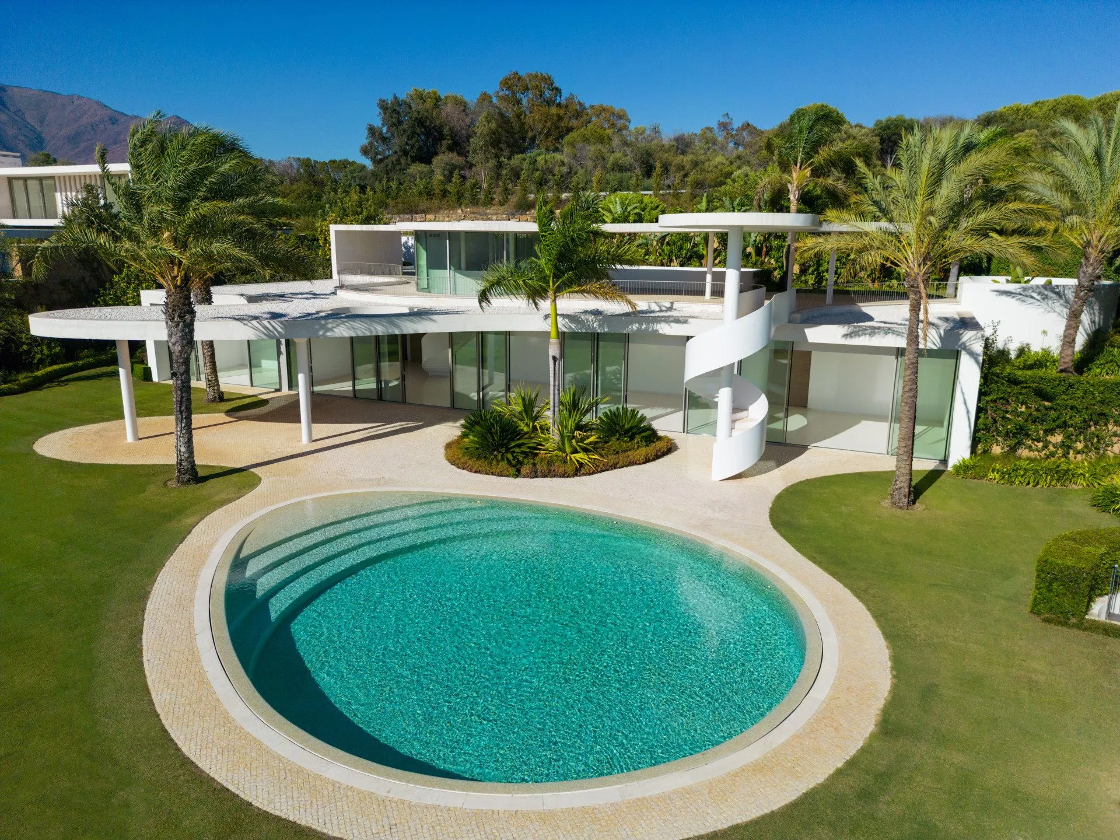
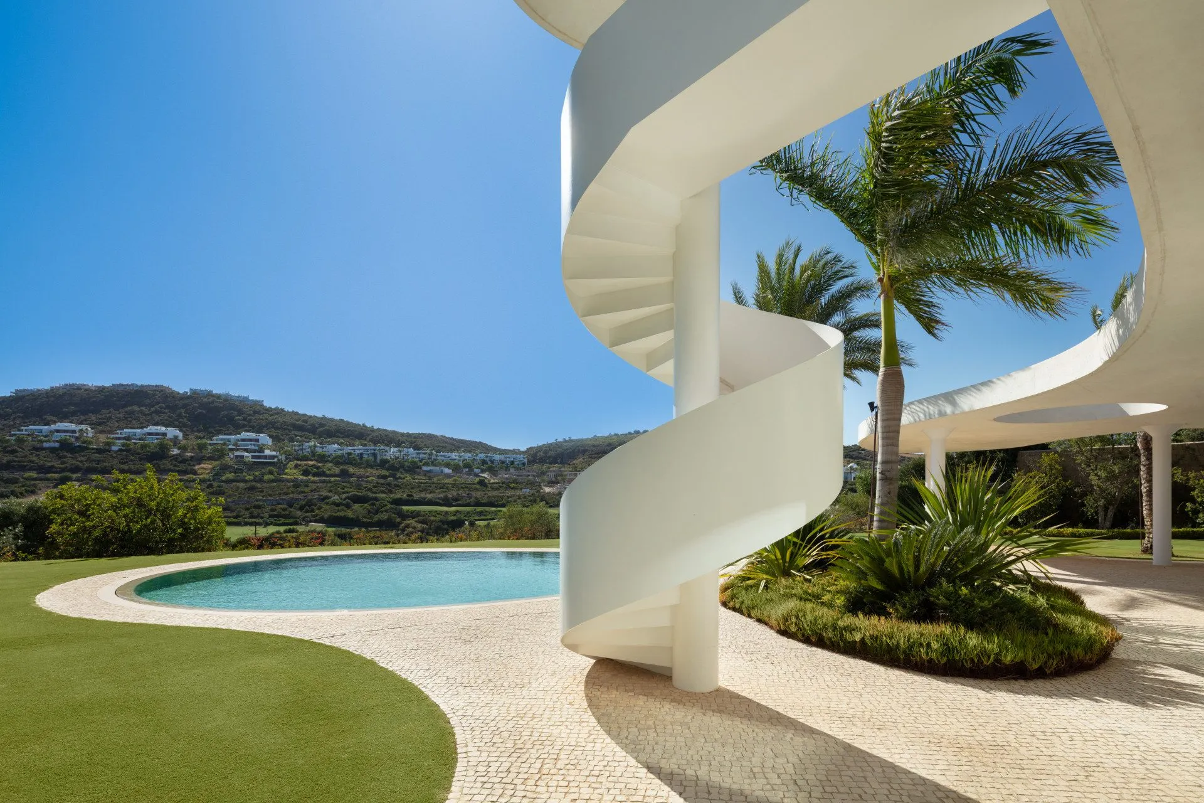
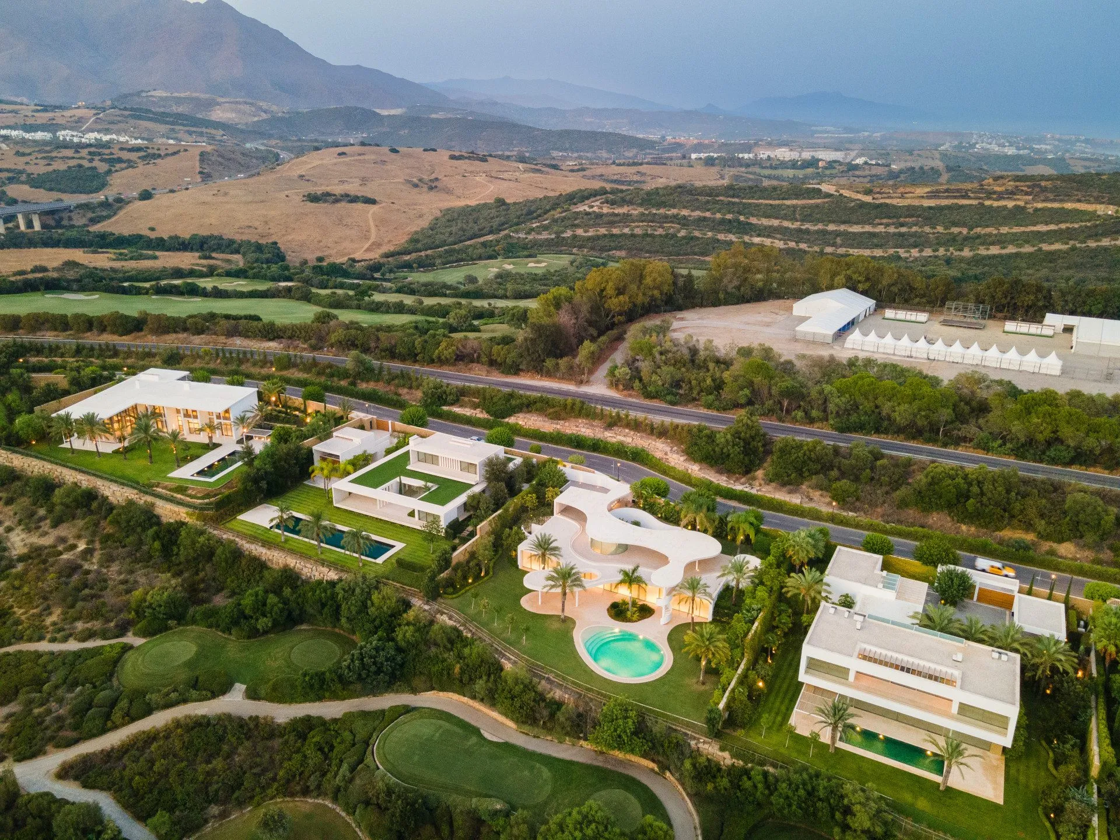
The villa sits on a 2,342 m² plot directly overlooking the fairways, and mixes futuristic geometry with soft, rounded forms. A second, outdoor spiral staircase runs from the entrance level straight down to the private garden.
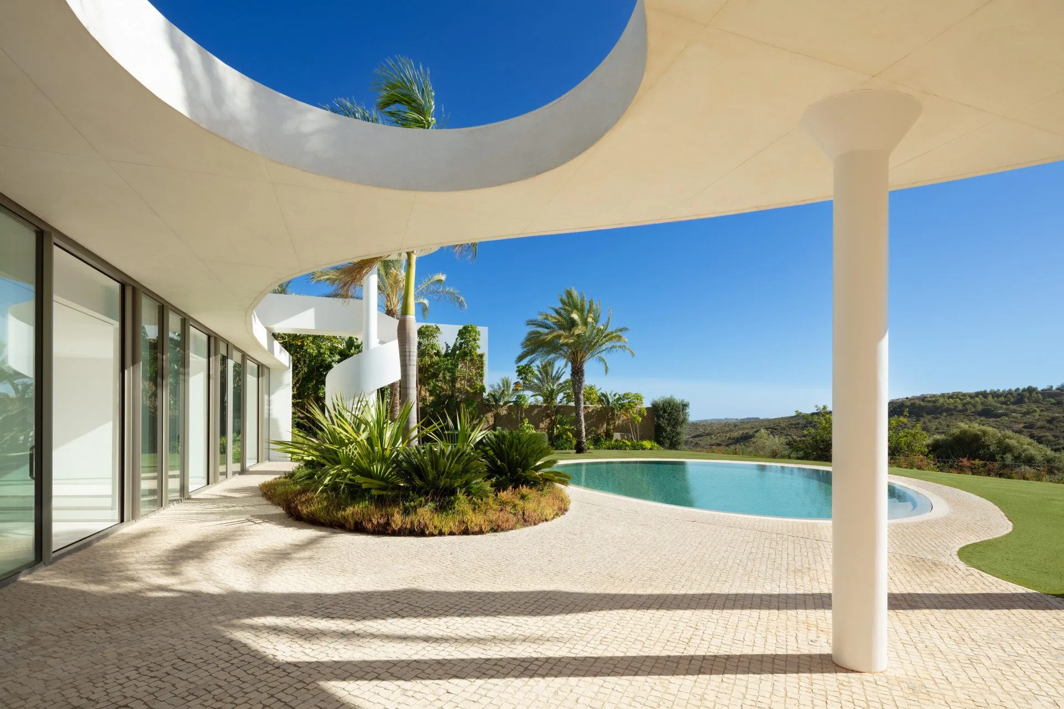
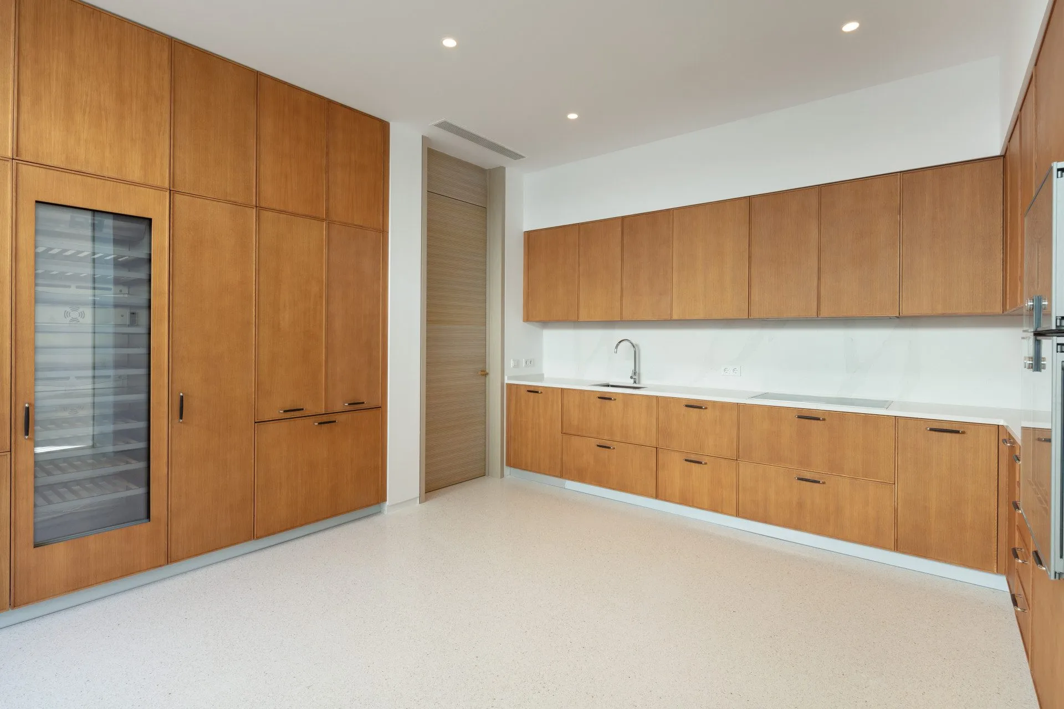
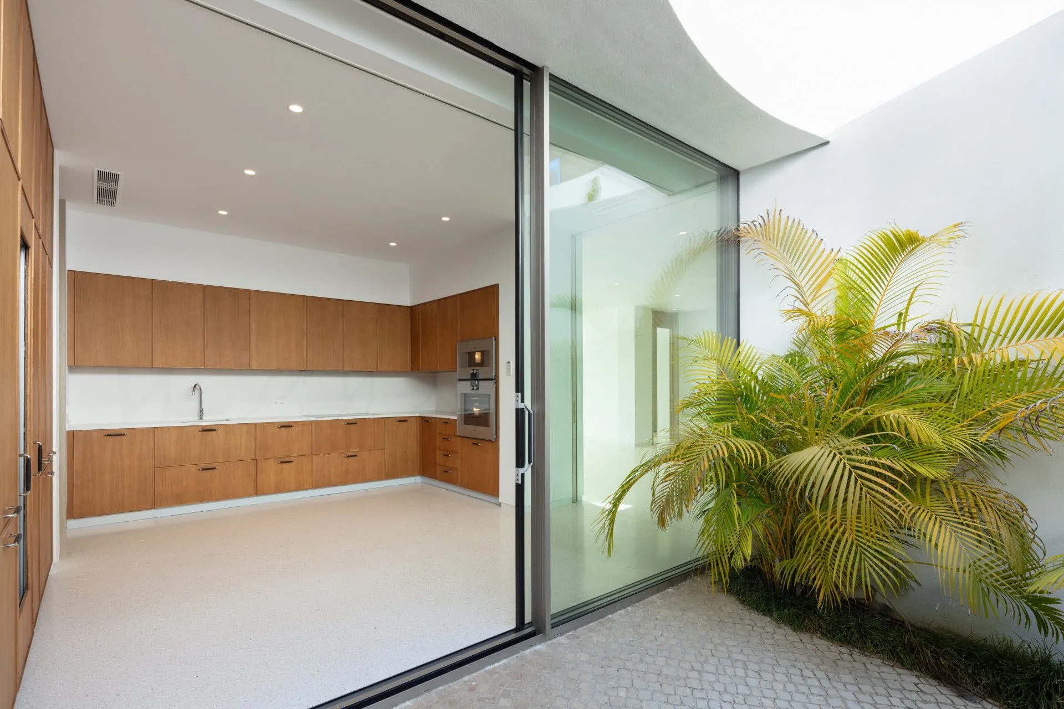
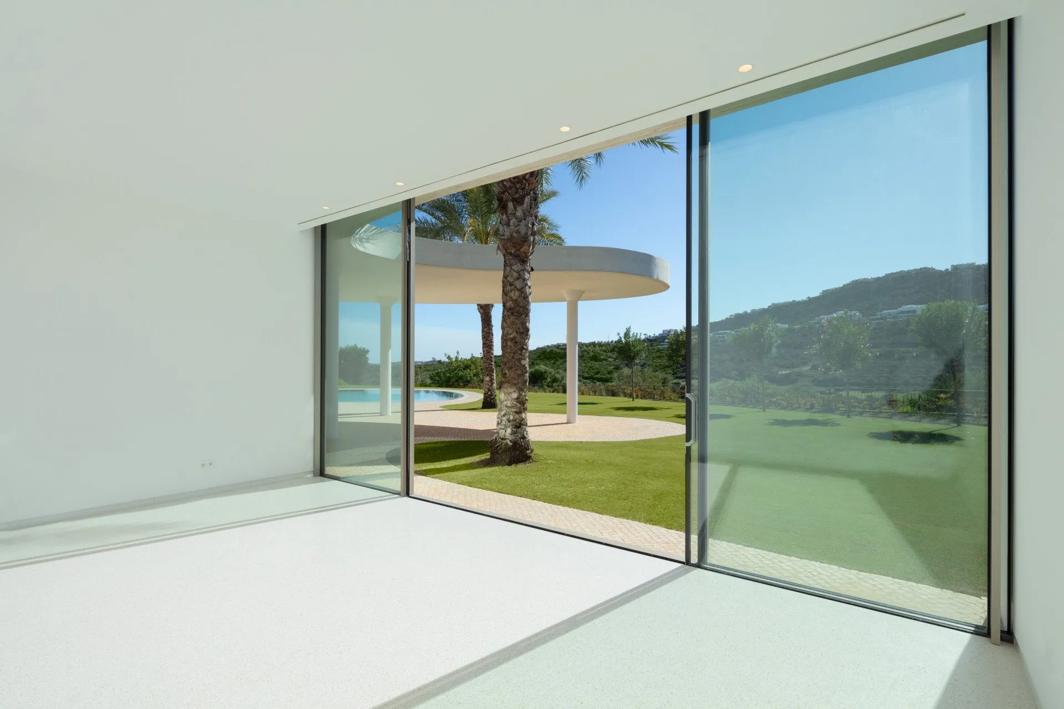
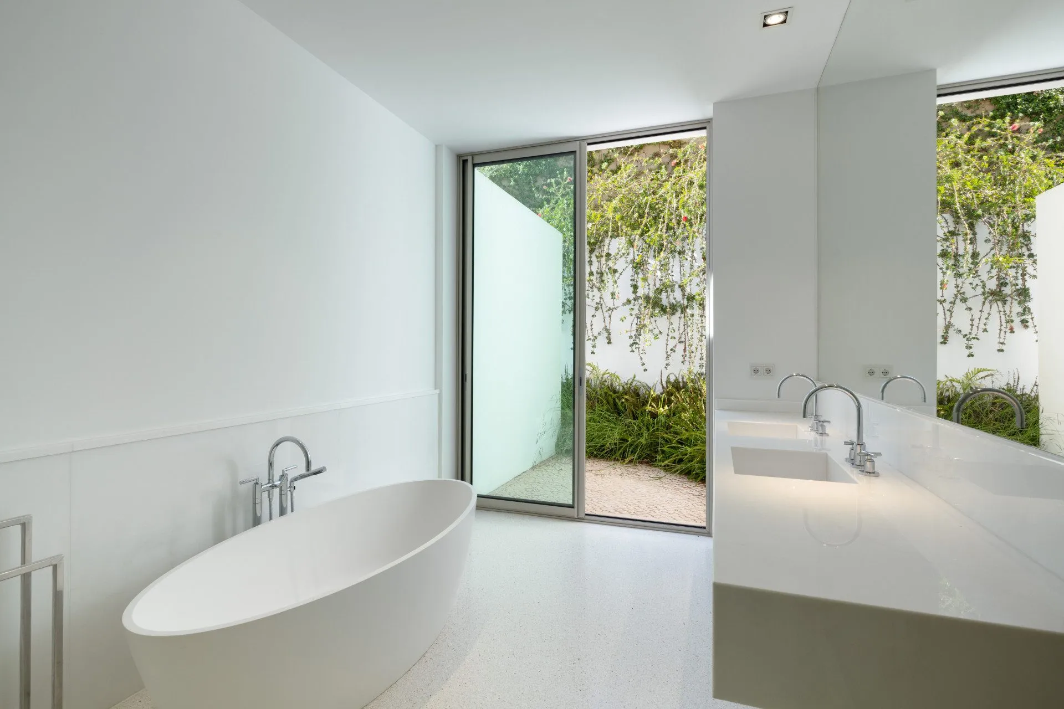
All the main living spaces are on the ground floor, along bright corridors with floor-to-ceiling glass doors. The fully equipped kitchen opens onto open-plan dining and reception areas, where a fireplace takes the chill off cooler evenings. There is underfloor heating and a smart home system throughout, and each of the four ensuite bedrooms looks onto its own part of the garden and has direct access outside.
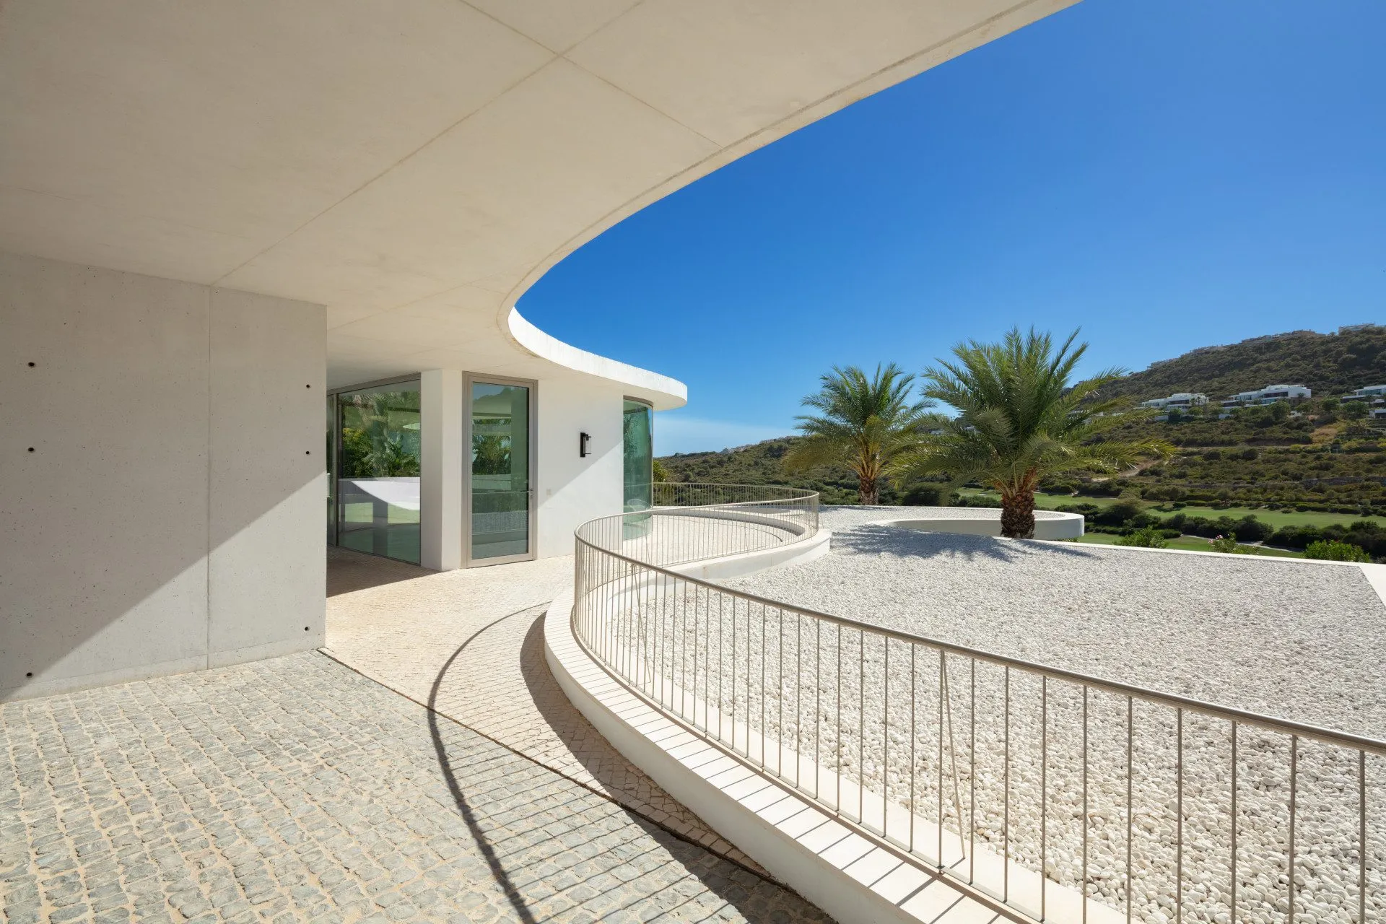
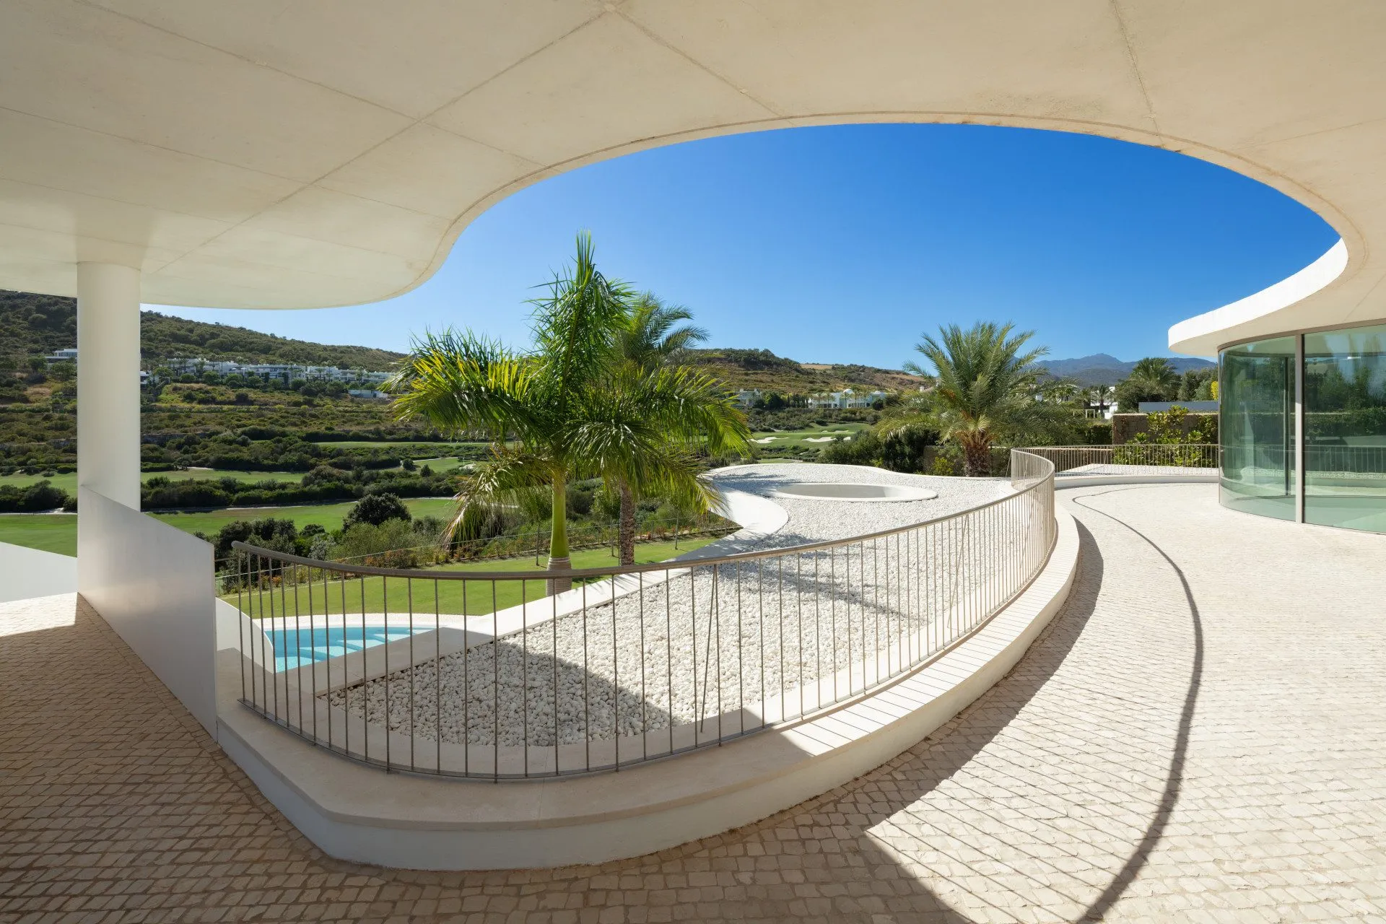
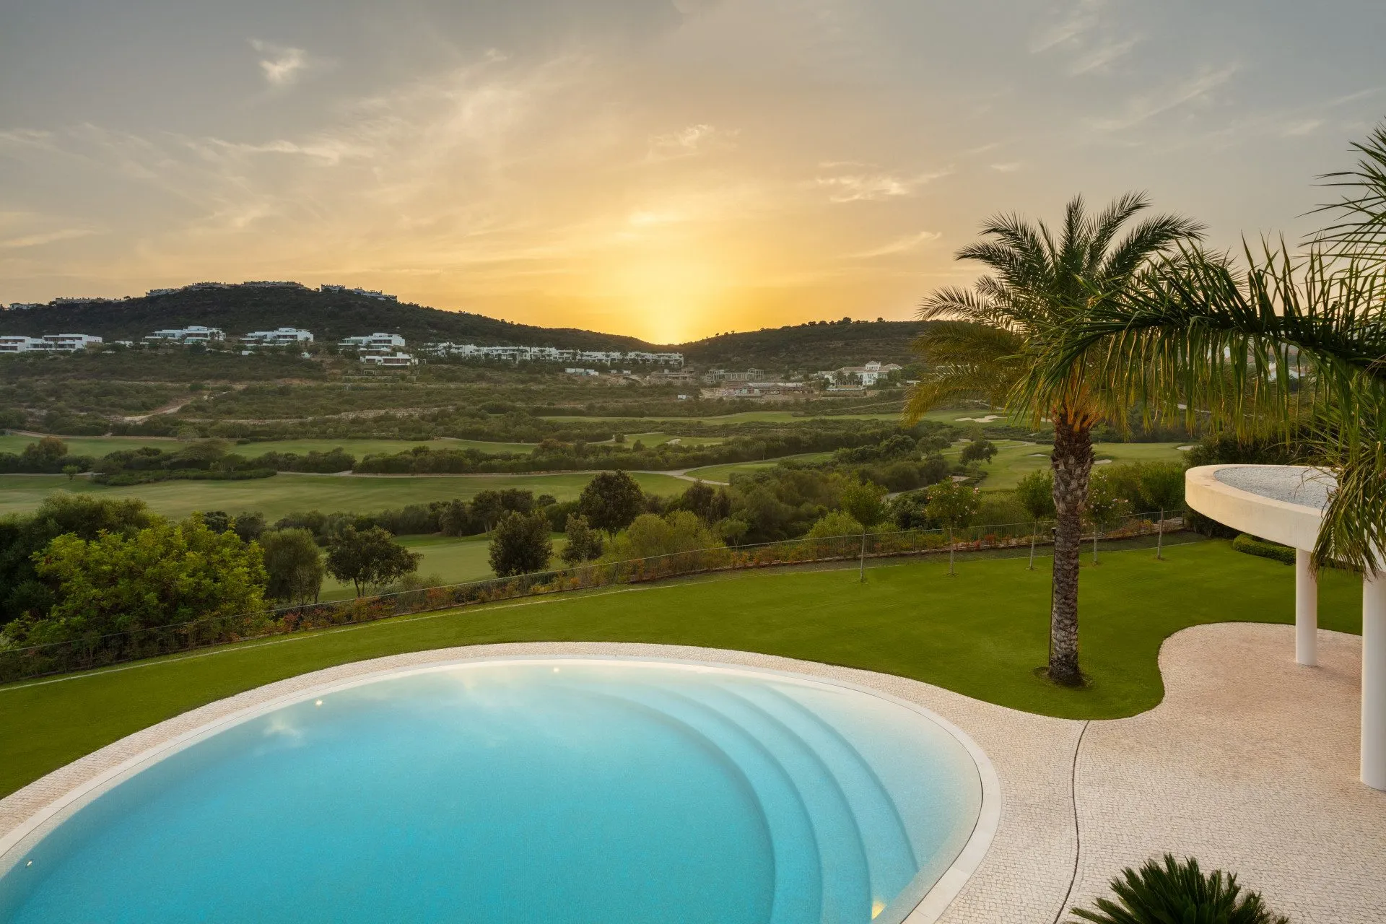
Outside, the landscaped grounds have an egg-shaped swimming pool in pale blue tiles, set among mature palm trees and lawns. The tiled terraces face west over the golf course and the mountains, which suits evening entertaining. Finca Cortesin is a private resort in Casares with an award-winning hotel, fine dining and golf facilities, and Estepona, Sotogrande and Marbella are all within easy reach.
Exterior
Interior
- Gated community
- Panoramic view
- Frontline golf
- Private terrace
- Surveillance cameras
- Mountain view
- Golf view
- Underfloor heating
- Smart home system
- Garden view
- Pool view
- Fireplace
- Uncovered terrace
- Storage room
- bedrooms
- 4
- bathrooms
- 6 + 1
- built
- 552 m²
- terrace
- 457 m²
- plot
- 2.342 m²
- parking
- 2
- aspect
- West
- for sale
- 6.500.000 €
Downloads
Financing a purchase
Ben advises international buyers on financing in Spain, including mortgages for non-residents and the costs of buying.